
Description
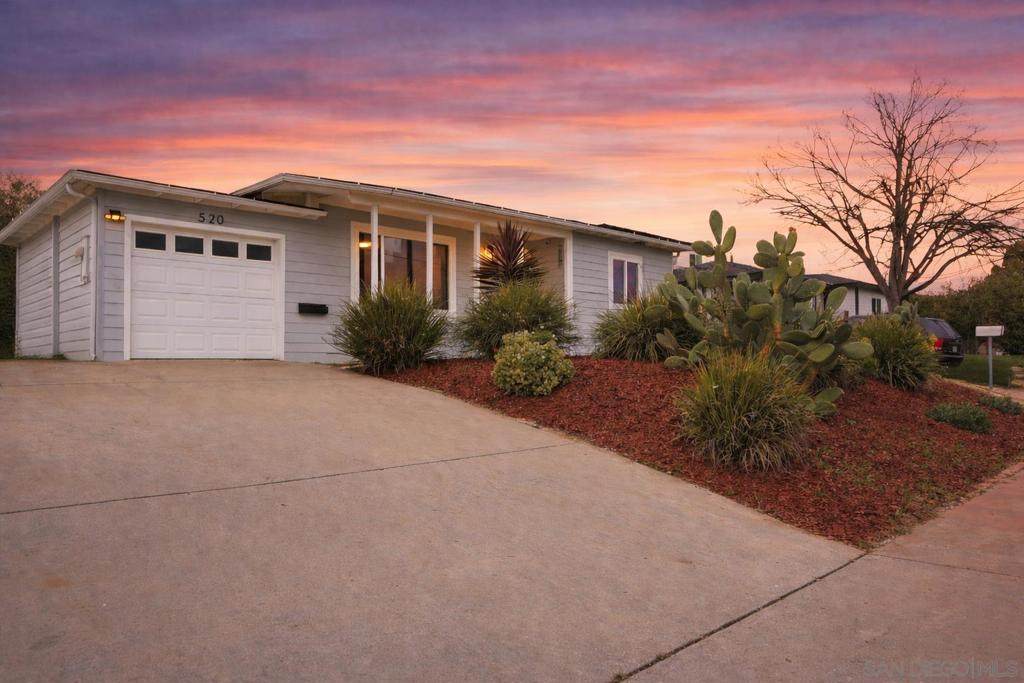
Detached single-story home with bonus sunroom and large private backyard — a rare condo alternative with no HOA. Move-in ready with a new roof and flexible living space ideal for a home office, den, or playroom. Inside, this turnkey, updated and stylish home features a bright, open layout with wide-plank laminate flooring, recessed lighting, and abundant natural light throughout. The spacious living room is anchored by a large picture window and flows seamlessly into the dining area and updated kitchen, complete with white cabinetry, butcher-block style countertops, white tile backsplash, and stainless-steel appliances. A standout feature is the expansive multipurpose sunroom, ideal for a home office, playroom, den, or second living area. With walls of windows, sliding glass doors to the patio, and excellent indoor-outdoor connection, this space dramatically expands the home’s livability. Both bedrooms are generously sized with double-pane windows and ceiling fans, while the updated bathroom features a modern vanity, designer lighting, and a tiled shower. Outside, the large, fully fenced backyard is perfect for entertaining, relaxing, or future expansion. Enjoy multiple patio areas, a covered outdoor dining space, fire pit seating area, mature trees, and ample green space — a rare offering at this size and price point. Drought-tolerant front landscaping and a new roof provide added peace of mind. Move-in ready with tasteful updates and a versatile layout, this home delivers comfort, flexibility, and lifestyle — all in one.
-
2BEDS
-
N/AACRES
-
1BATHS
-
01/2 BATHS
-
1,095SQFT
-
$0$/SQFT
School Ratings & Info
Description
Detached single-story home with bonus sunroom and large private backyard — a rare condo alternative with no HOA. Move-in ready with a new roof and flexible living space ideal for a home office, den, or playroom. Inside, this turnkey, updated and stylish home features a bright, open layout with wide-plank laminate flooring, recessed lighting, and abundant natural light throughout. The spacious living room is anchored by a large picture window and flows seamlessly into the dining area and updated kitchen, complete with white cabinetry, butcher-block style countertops, white tile backsplash, and stainless-steel appliances. A standout feature is the expansive multipurpose sunroom, ideal for a home office, playroom, den, or second living area. With walls of windows, sliding glass doors to the patio, and excellent indoor-outdoor connection, this space dramatically expands the home’s livability. Both bedrooms are generously sized with double-pane windows and ceiling fans, while the updated bathroom features a modern vanity, designer lighting, and a tiled shower. Outside, the large, fully fenced backyard is perfect for entertaining, relaxing, or future expansion. Enjoy multiple patio areas, a covered outdoor dining space, fire pit seating area, mature trees, and ample green space — a rare offering at this size and price point. Drought-tolerant front landscaping and a new roof provide added peace of mind. Move-in ready with tasteful updates and a versatile layout, this home delivers comfort, flexibility, and lifestyle — all in one.
Based on information from California Regional Multiple Listing Service, Inc. as of 2026-10-14T18:34:59.61. This information is for your personal, non-commercial use and may not be used for any purpose other than to identify prospective properties you may be interested in purchasing. Display of MLS data is deemed reliable but is not guaranteed accurate by the MLS or Pinnacle Real Estate Group. Licensed in the State of California, USA.