
Description
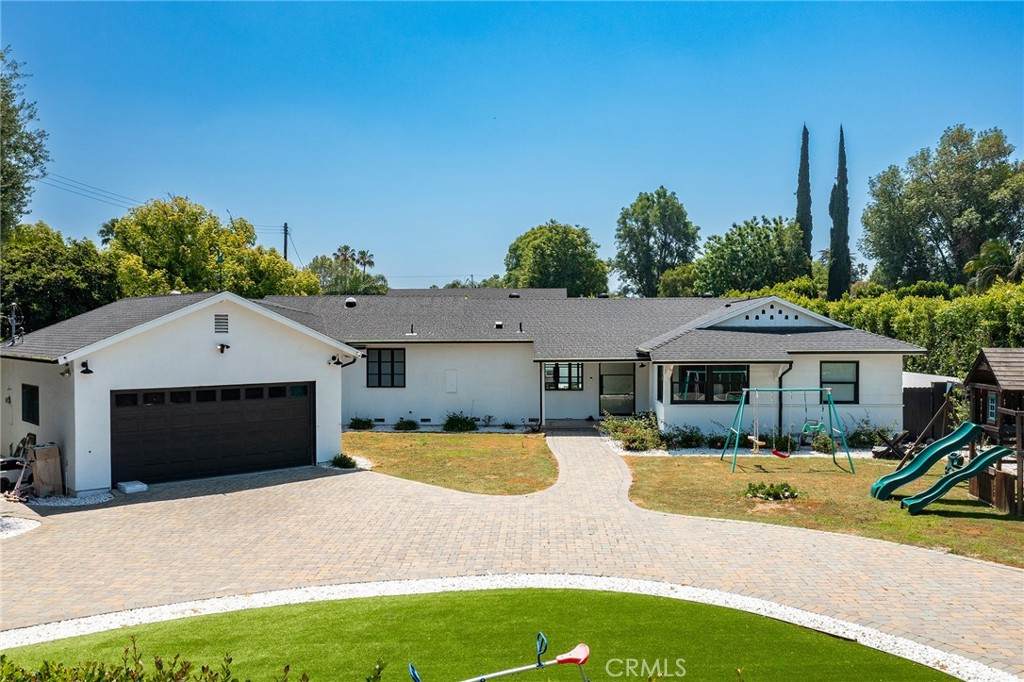
Absolutely gorgeous Walnut Acres gated single story estate! Boasting 100 feet of frontage with extremely high privacy hedging, the property features dual automatic gates that open to a sweeping paver stone circular driveway with sprawling front yard with large lawns and mature trees. Step inside to find a completely open floor plan with designer finishes throughout including plastered walls, wide plank wood flooring, aged brass hardware, and custom iron doors that open to the grounds that provide ideal indoor-outdoor flow. The oversized living room features French doors that open to the yard, fireplace flanked by custom arched built-ins, wood beamed accent ceiling, and bar with drink refrigerators and open shelving. The stunning chef’s kitchen is highlighted by an oversized custom island with breakfast bar seating and features stone counters, custom cabinetry, a La Cornue built-in range with double ovens + 5-burner cooktop with pot filler, and separate large prep kitchen with second sink and pantry storage. A spacious dining area with French doors connects the kitchen to the separate family room featuring high pitched ceiling, custom built-in, and another French door that leads out to the yard. In addition, there is also a stellar movie theater with projector and built-in speakers. The luxurious primary suite has high vaulted ceiling, large walk-in closet with custom built-ins, and sun drenched en-suite bathroom featuring dual vanities with wood product accent wall, jetted tub, walk-in shower with raindrop shower head, and toilet room. There are three secondary bedrooms each with custom closets. Two bedrooms are located on their own wing with two beautifully remodeled bathrooms. The fourth bedroom makes for a great office or guest room. There is also a large laundry/mud room with fantastic storage. The entertainer’s resort-style backyard has newly built pool & spa with waterfall & fire features; wraparound tiled patio decking for lounging and outdoor seating; sunken fire pit; covered patio with fully equipped outdoor kitchen including BBQ, pizza oven, sink, and refrigeration; and large lawn for play. The home has built-in speakers & cameras and can also be available fully furnished if desired. Adjacent to dining/shopping at the Westfield Mall/Village, Calabasas Commons, local parks/hiking, & zoned for award-winning El Camino & Hale charter schools.
-
5BEDS
-
0.36ACRES
-
3BATHS
-
01/2 BATHS
School Information
Description
Absolutely gorgeous Walnut Acres gated single story estate! Boasting 100 feet of frontage with extremely high privacy hedging, the property features dual automatic gates that open to a sweeping paver stone circular driveway with sprawling front yard with large lawns and mature trees. Step inside to find a completely open floor plan with designer finishes throughout including plastered walls, wide plank wood flooring, aged brass hardware, and custom iron doors that open to the grounds that provide ideal indoor-outdoor flow. The oversized living room features French doors that open to the yard, fireplace flanked by custom arched built-ins, wood beamed accent ceiling, and bar with drink refrigerators and open shelving. The stunning chef’s kitchen is highlighted by an oversized custom island with breakfast bar seating and features stone counters, custom cabinetry, a La Cornue built-in range with double ovens + 5-burner cooktop with pot filler, and separate large prep kitchen with second sink and pantry storage. A spacious dining area with French doors connects the kitchen to the separate family room featuring high pitched ceiling, custom built-in, and another French door that leads out to the yard. In addition, there is also a stellar movie theater with projector and built-in speakers. The luxurious primary suite has high vaulted ceiling, large walk-in closet with custom built-ins, and sun drenched en-suite bathroom featuring dual vanities with wood product accent wall, jetted tub, walk-in shower with raindrop shower head, and toilet room. There are three secondary bedrooms each with custom closets. Two bedrooms are located on their own wing with two beautifully remodeled bathrooms. The fourth bedroom makes for a great office or guest room. There is also a large laundry/mud room with fantastic storage. The entertainer’s resort-style backyard has newly built pool & spa with waterfall & fire features; wraparound tiled patio decking for lounging and outdoor seating; sunken fire pit; covered patio with fully equipped outdoor kitchen including BBQ, pizza oven, sink, and refrigeration; and large lawn for play. The home has built-in speakers & cameras and can also be available fully furnished if desired. Adjacent to dining/shopping at the Westfield Mall/Village, Calabasas Commons, local parks/hiking, & zoned for award-winning El Camino & Hale charter schools.
Based on information from California Regional Multiple Listing Service, Inc. as of 2026-10-14T18:34:59.61. This information is for your personal, non-commercial use and may not be used for any purpose other than to identify prospective properties you may be interested in purchasing. Display of MLS data is deemed reliable but is not guaranteed accurate by the MLS or Pinnacle Real Estate Group. Licensed in the State of California, USA.