


Description
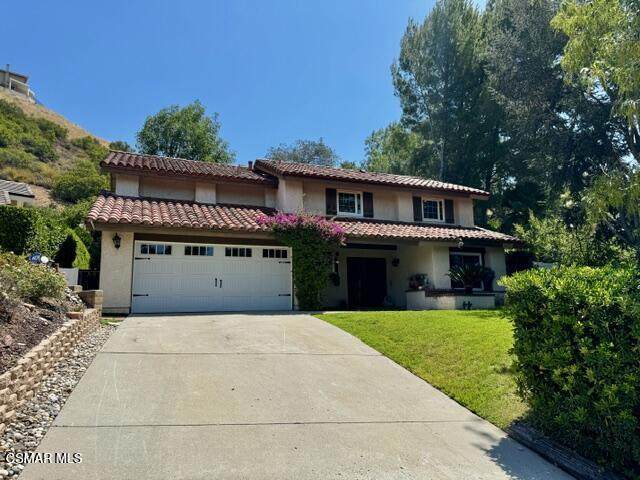
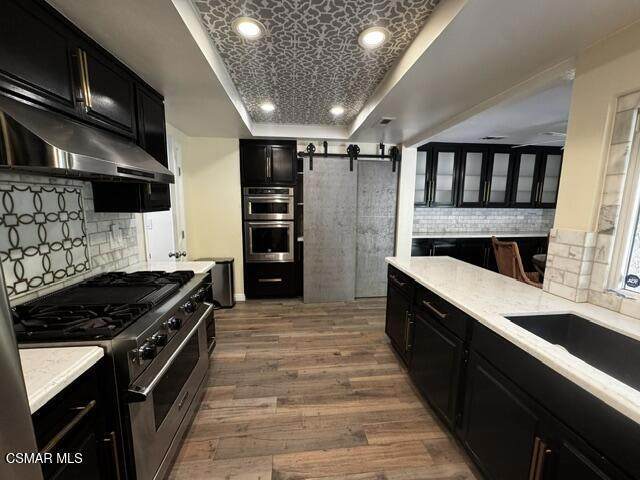
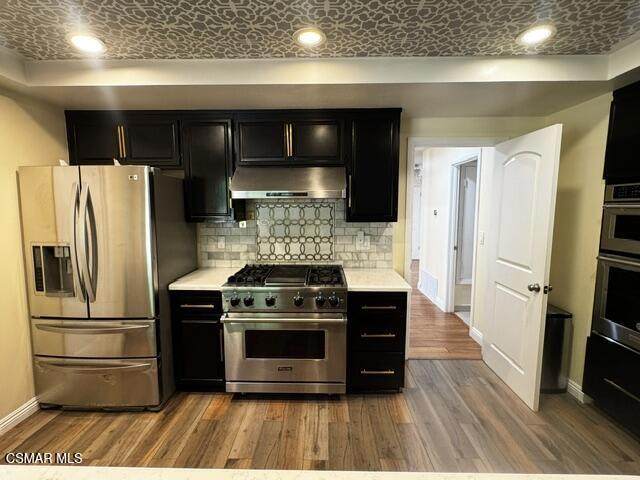
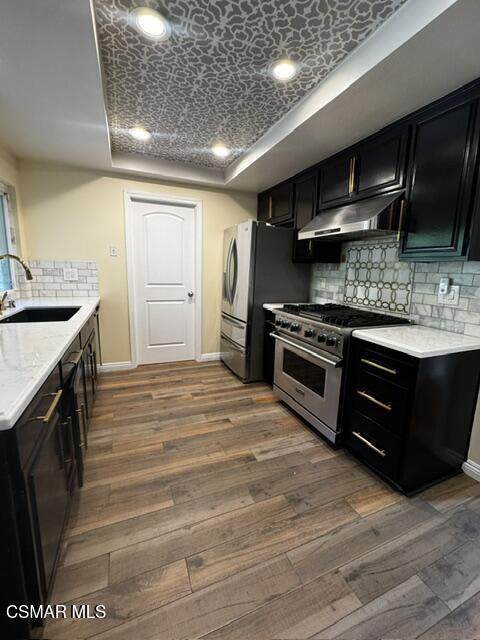
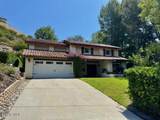
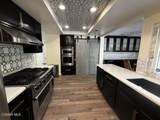
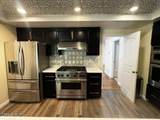
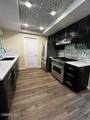
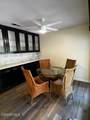
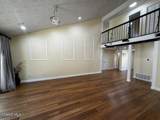
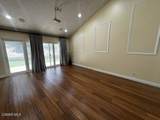
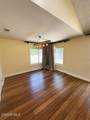
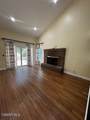
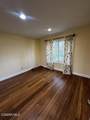
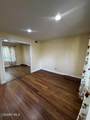
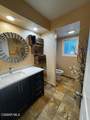
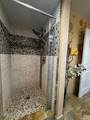
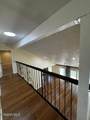
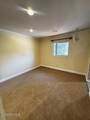
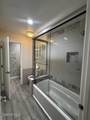
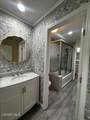
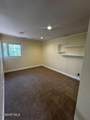
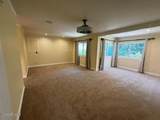
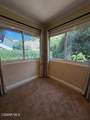
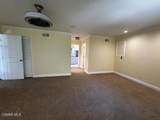
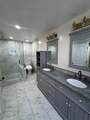
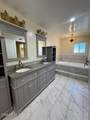
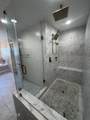
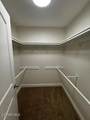
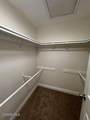
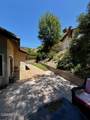
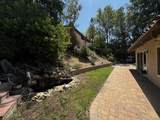
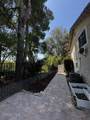
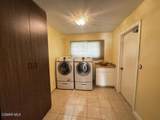
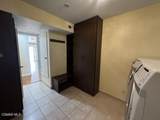
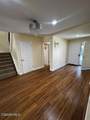
Westlake Village Executive Family Home | Mountain Views | 110' Home Theater | Private BackyardWelcome to this beautifully updated 4-bedroom, 3-bathroom home offering approximately 2,645 square feet of comfortable living space in desirable Westlake Village.The thoughtfully designed floor plan includes a main-level bedroom with a full bathroom, ideal for guests, extended family, or a home office. The spacious primary suite enjoys beautiful mountain views and features two walk-in closets.The remodeled kitchen is equipped with a Viking gas range with oven, separate KitchenAid oven, Bosch dishwasher, and LG refrigerator, offering an exceptional setup for anyone who enjoys cooking and entertaining. The home also features Samsung washer and dryer for added convenience.Freshly painted and thoughtfully updated, the home features new carpet upstairs, bamboo flooring downstairs, a remodeled kitchen, and updated bathrooms. The spacious living areas provide plenty of room for both everyday family living and entertaining.Movie nights become an experience in the dedicated home theater, complete with a 110-inch projection screen, ceiling-mounted projector, and blackout curtains.Step outside to your private backyard retreat featuring a distinctive 20-foot waterfall fountain and plenty of space to relax, entertain, or enjoy the beautiful Westlake Village surroundings.Additional highlights include mountain views, in-unit laundry, pet-friendly accommodations, and a convenient location near highly regarded Westlake Village schools.Located close to shopping, dining, parks, recreation, and everything Westlake Village has to offer, this home combines generous living space, thoughtful upgrades, and distinctive entertainment features in a desirable family-friendly setting.Property Highlights- 4 bedrooms | 3 bathrooms |- Approximately 2,645 sq. ft.- Main-level bedroom + full bathroom- Primary suite with mountain views + two - Walk-in closets- Remodeled kitchen- Viking gas range with oven- Separate KitchenAid oven- Bosch dishwasher- LG refrigerator- Samsung washer & dryer- Freshly painted -New upstairs carpet- Bamboo flooring downstairs- Updated bathrooms- 110-inch home theater screen + ceiling- - Mounted projector- Blackout theater curtains- Private backyard- 20-foot waterfall fountain- Mountain views- Pets welcome- Convenient Westlake Village location- Close to local schools, shopping, dining and recreation. Available now.
-
4BEDS
-
0.21ACRES
-
3BATHS
-
01/2 BATHS
School Ratings & Info
Description
Westlake Village Executive Family Home | Mountain Views | 110' Home Theater | Private BackyardWelcome to this beautifully updated 4-bedroom, 3-bathroom home offering approximately 2,645 square feet of comfortable living space in desirable Westlake Village.The thoughtfully designed floor plan includes a main-level bedroom with a full bathroom, ideal for guests, extended family, or a home office. The spacious primary suite enjoys beautiful mountain views and features two walk-in closets.The remodeled kitchen is equipped with a Viking gas range with oven, separate KitchenAid oven, Bosch dishwasher, and LG refrigerator, offering an exceptional setup for anyone who enjoys cooking and entertaining. The home also features Samsung washer and dryer for added convenience.Freshly painted and thoughtfully updated, the home features new carpet upstairs, bamboo flooring downstairs, a remodeled kitchen, and updated bathrooms. The spacious living areas provide plenty of room for both everyday family living and entertaining.Movie nights become an experience in the dedicated home theater, complete with a 110-inch projection screen, ceiling-mounted projector, and blackout curtains.Step outside to your private backyard retreat featuring a distinctive 20-foot waterfall fountain and plenty of space to relax, entertain, or enjoy the beautiful Westlake Village surroundings.Additional highlights include mountain views, in-unit laundry, pet-friendly accommodations, and a convenient location near highly regarded Westlake Village schools.Located close to shopping, dining, parks, recreation, and everything Westlake Village has to offer, this home combines generous living space, thoughtful upgrades, and distinctive entertainment features in a desirable family-friendly setting.Property Highlights- 4 bedrooms | 3 bathrooms |- Approximately 2,645 sq. ft.- Main-level bedroom + full bathroom- Primary suite with mountain views + two - Walk-in closets- Remodeled kitchen- Viking gas range with oven- Separate KitchenAid oven- Bosch dishwasher- LG refrigerator- Samsung washer & dryer- Freshly painted -New upstairs carpet- Bamboo flooring downstairs- Updated bathrooms- 110-inch home theater screen + ceiling- - Mounted projector- Blackout theater curtains- Private backyard- 20-foot waterfall fountain- Mountain views- Pets welcome- Convenient Westlake Village location- Close to local schools, shopping, dining and recreation. Available now.
Based on information from California Regional Multiple Listing Service, Inc. as of 2026-10-14T18:34:59.61. This information is for your personal, non-commercial use and may not be used for any purpose other than to identify prospective properties you may be interested in purchasing. Display of MLS data is deemed reliable but is not guaranteed accurate by the MLS or Pinnacle Real Estate Group. Licensed in the State of California, USA.